
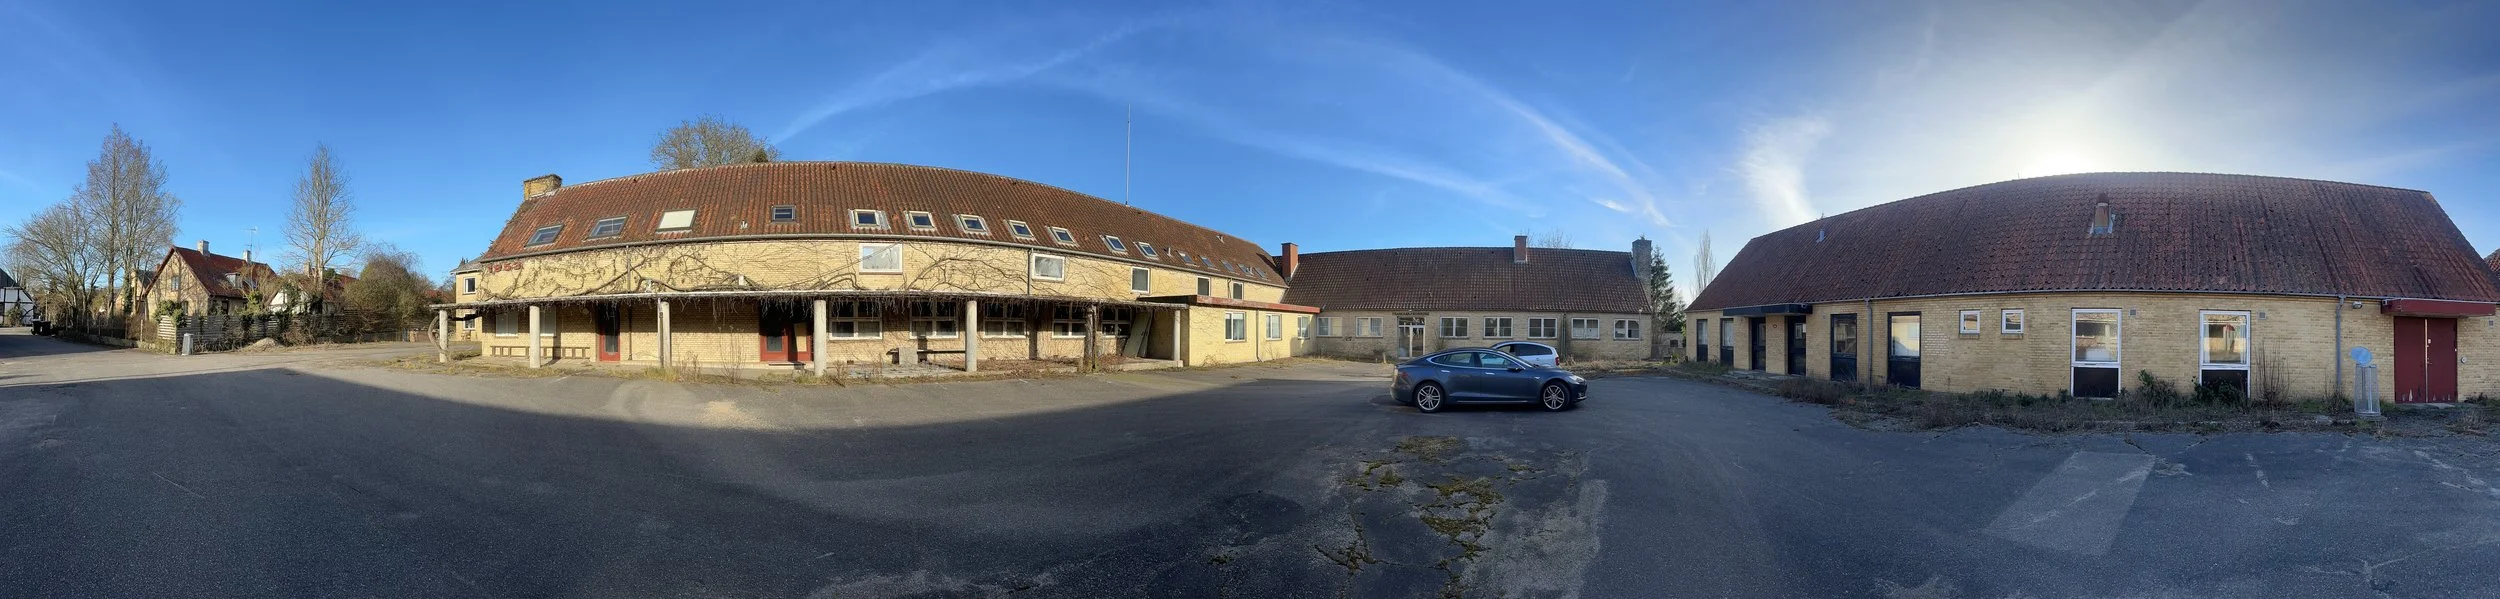
Town Hall in Tranekær
Creative community, workshops, and stays on Langeland
Raadhus is an open-house space in the heart of Tranekær, offering a place for creative communities, effective processes, and meaningful projects. It’s a place where ideas can take shape over time, and where the environment fosters both deep focus, collaboration, and a vibrant community life.
22 Slotsgade, 5953 Tranekær
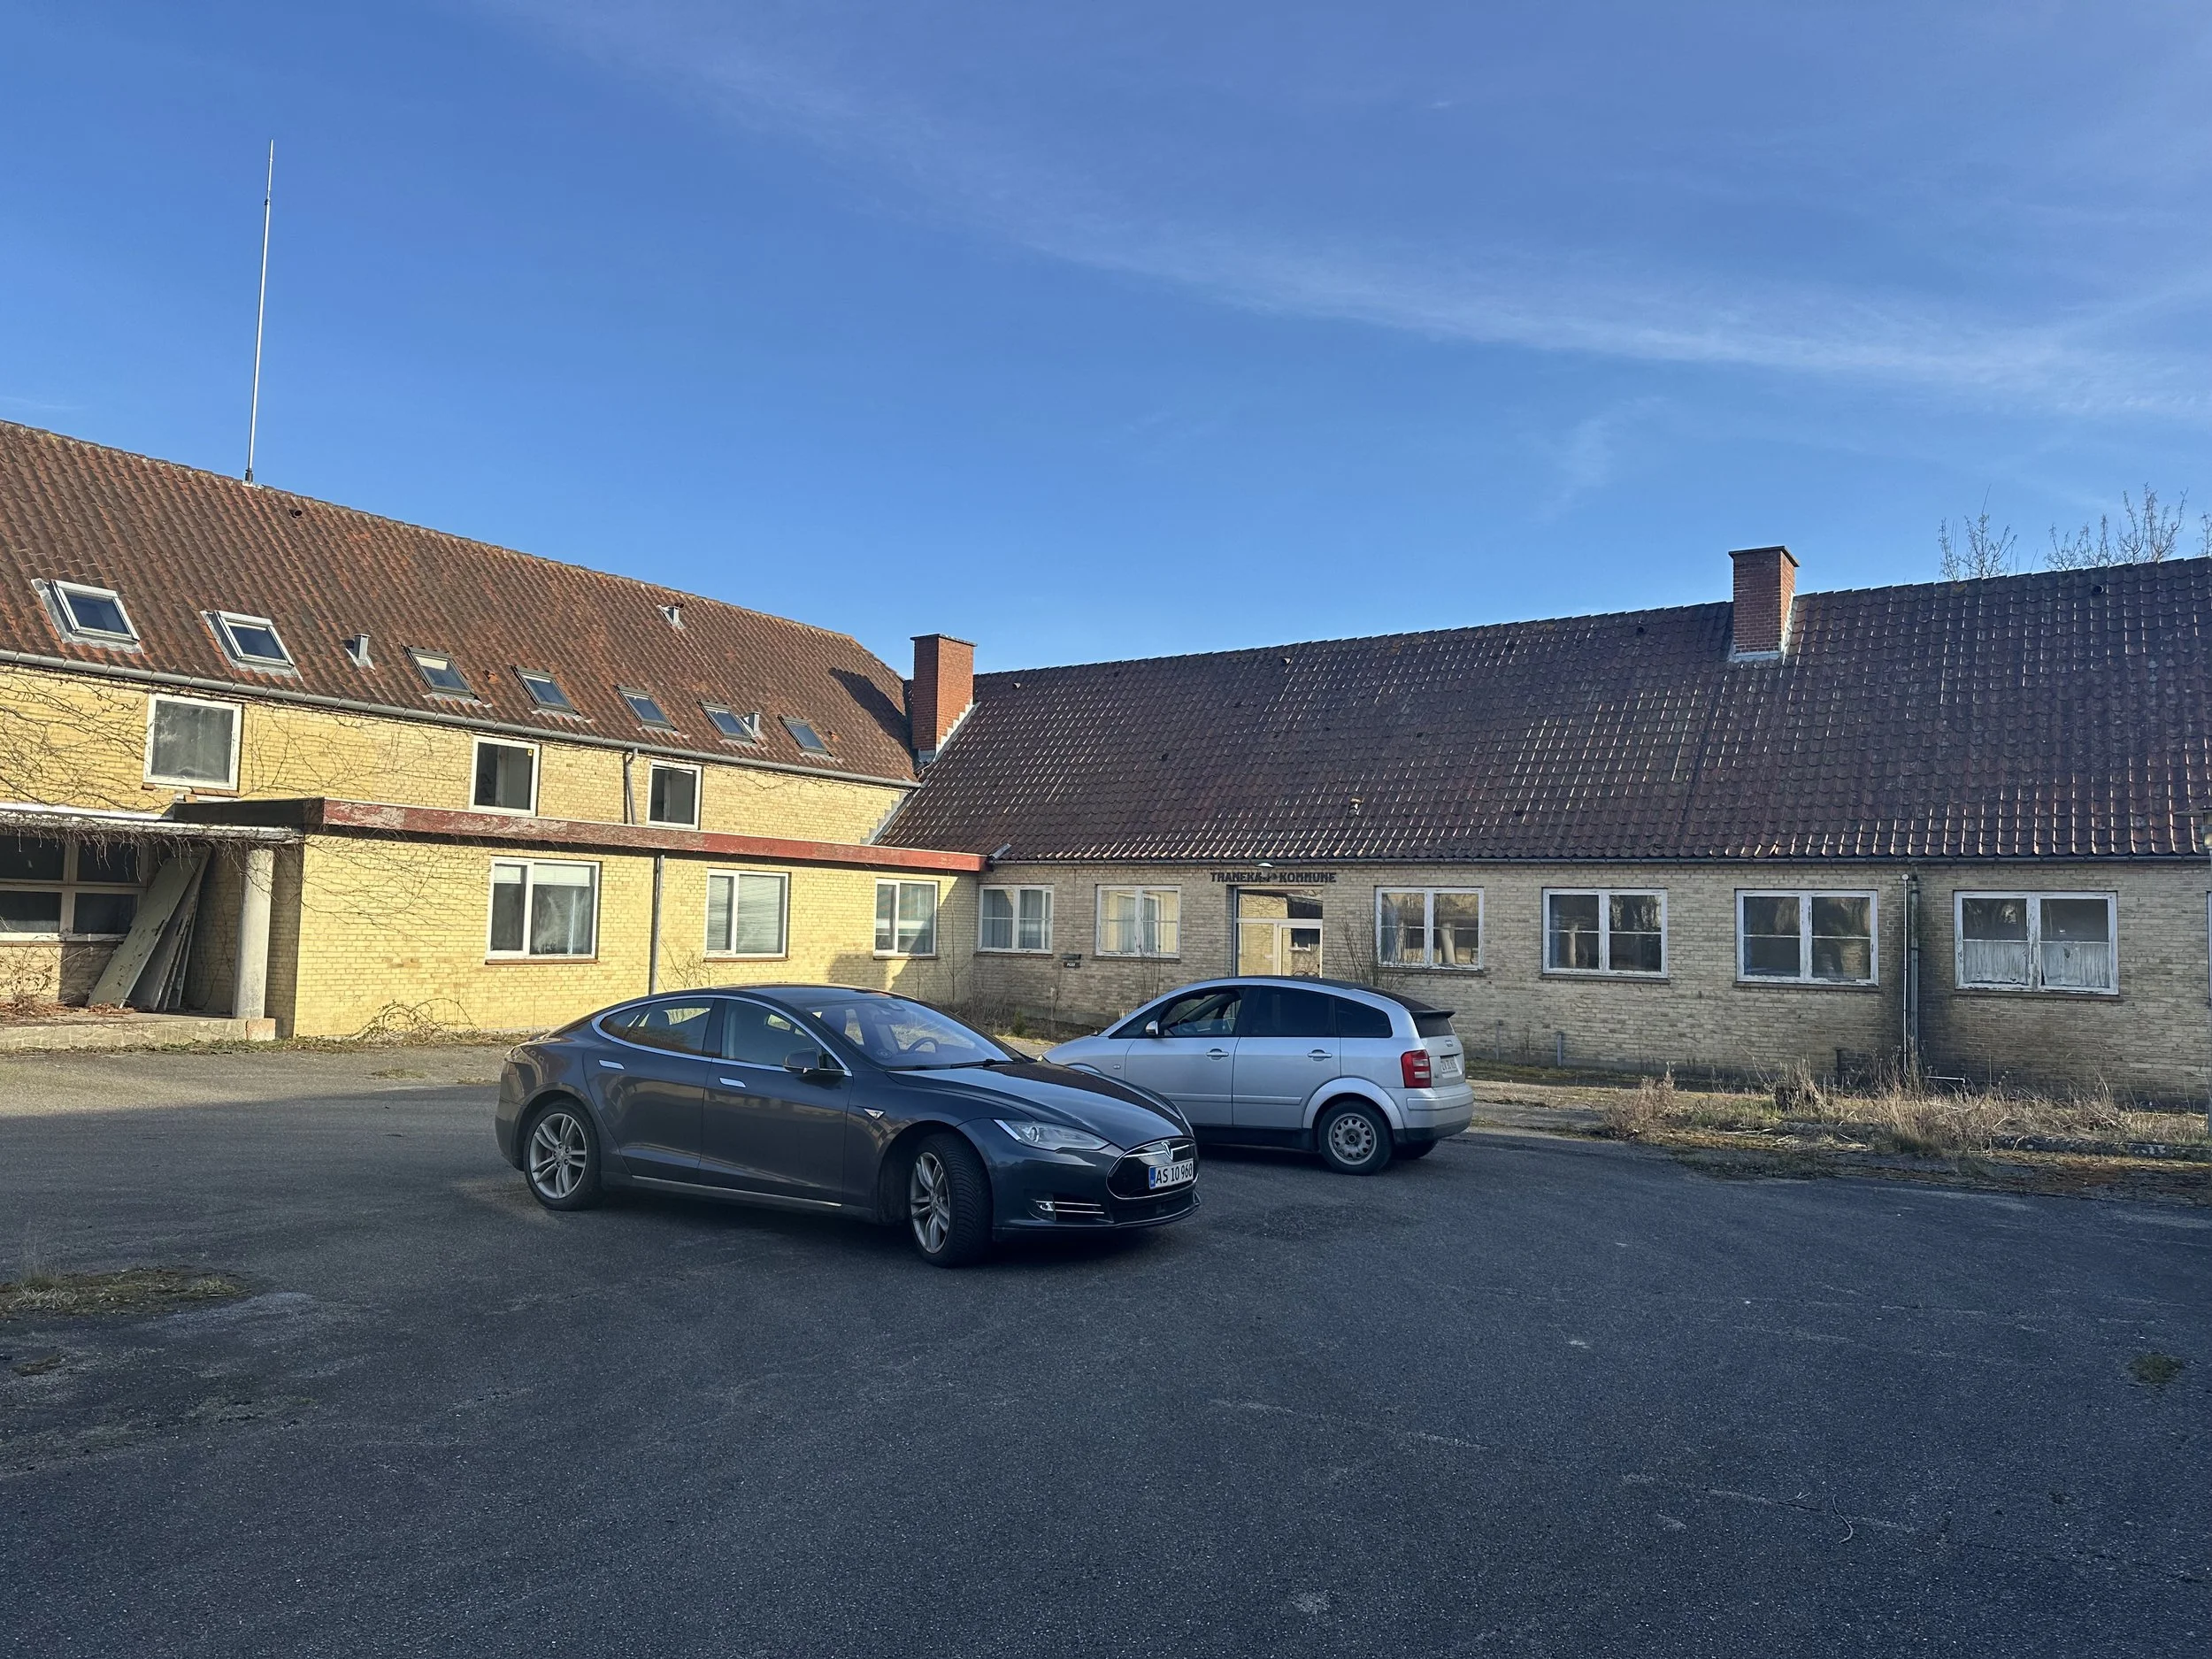
"The Golden Crane"
The goldsmith's workshop at Raadhus
Guldtranen is the first space at Raadhus to come to life. A goldsmith’s workshop where hands, materials, and presence come together in a vibrant creative process.
The workshop is the result of a collaboration between the family’s goldsmiths—Adam Mads Heindorf, Mille Heindorf, and Henrik Heindorf—and is a place of deep focus, craftsmanship, and creative expression.
Here, we craft jewelry with soul, and we regularly offer classes, workshops, and opportunities to experience the craft up close.
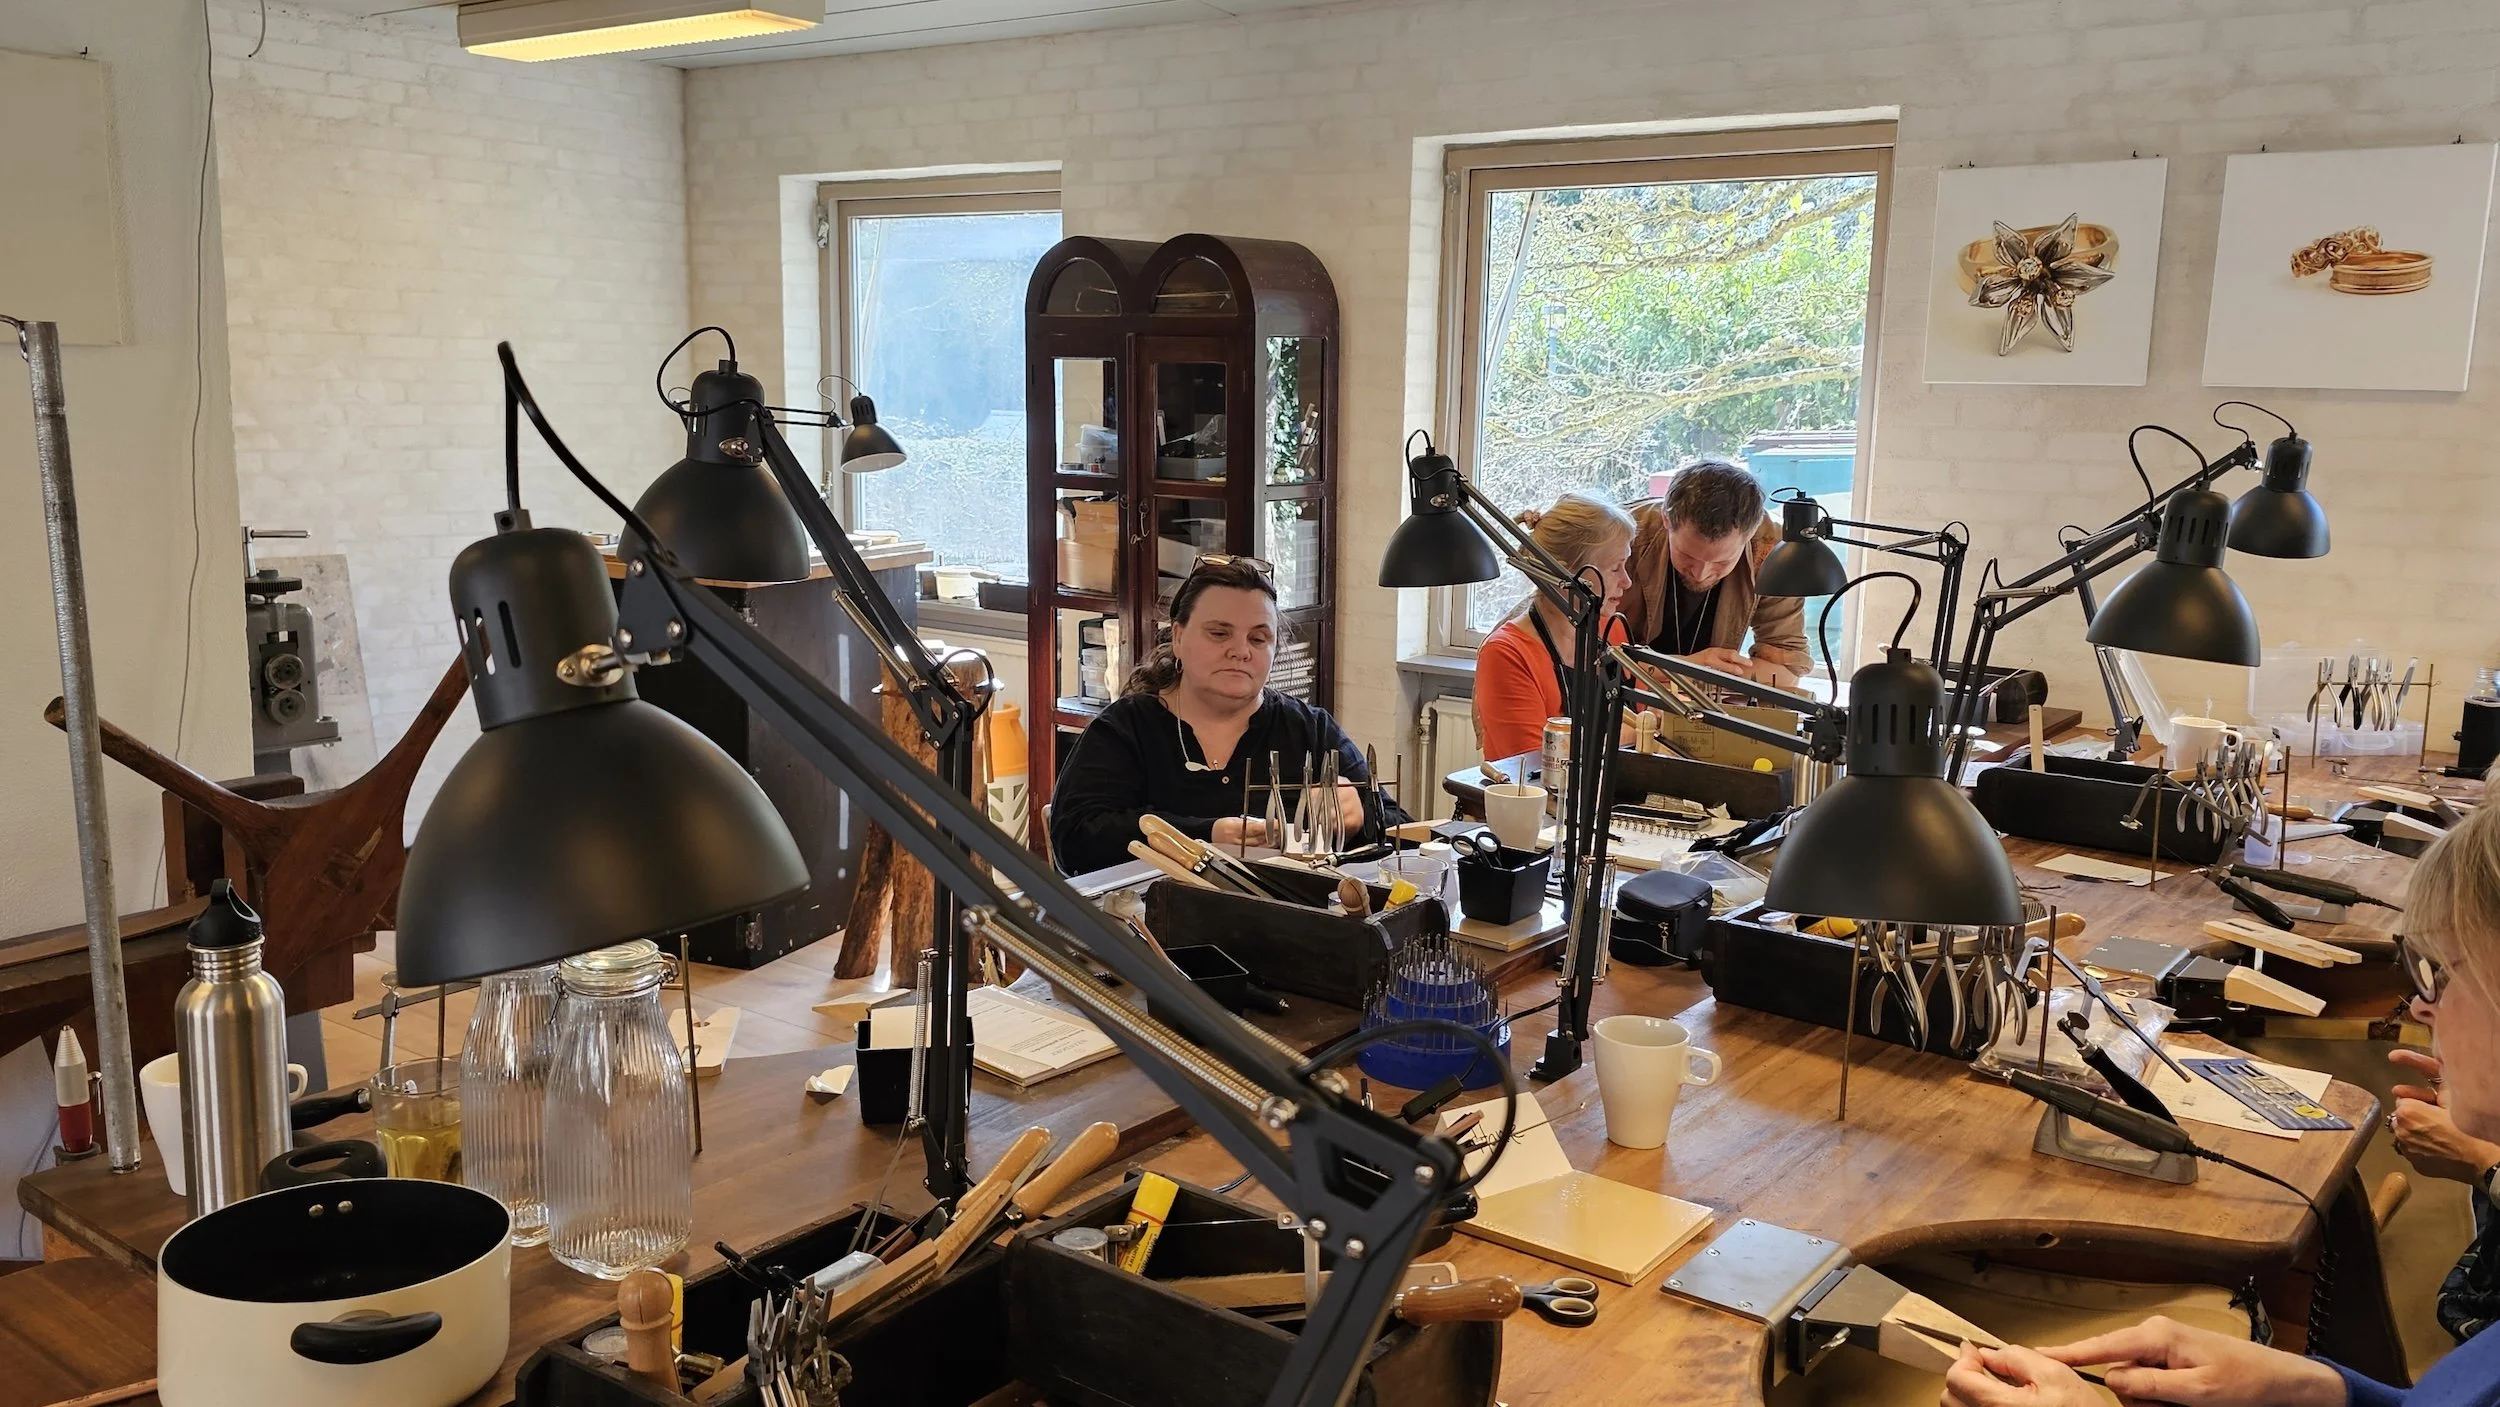
The Meditation Room
: A Space for Silence and Mindfulness
The meditation room is the next space at Raadhus to open. It is a simple, peaceful room where you can slow down and let your mind settle.
The space is designed as an open invitation to silence, contemplation, and daily practice. A place where you can settle in and be fully present—alone or with others.
Here, there is space for meditation, quiet moments, and simple guided sessions. The space evolves continuously through its use and the presence of those who enter it.
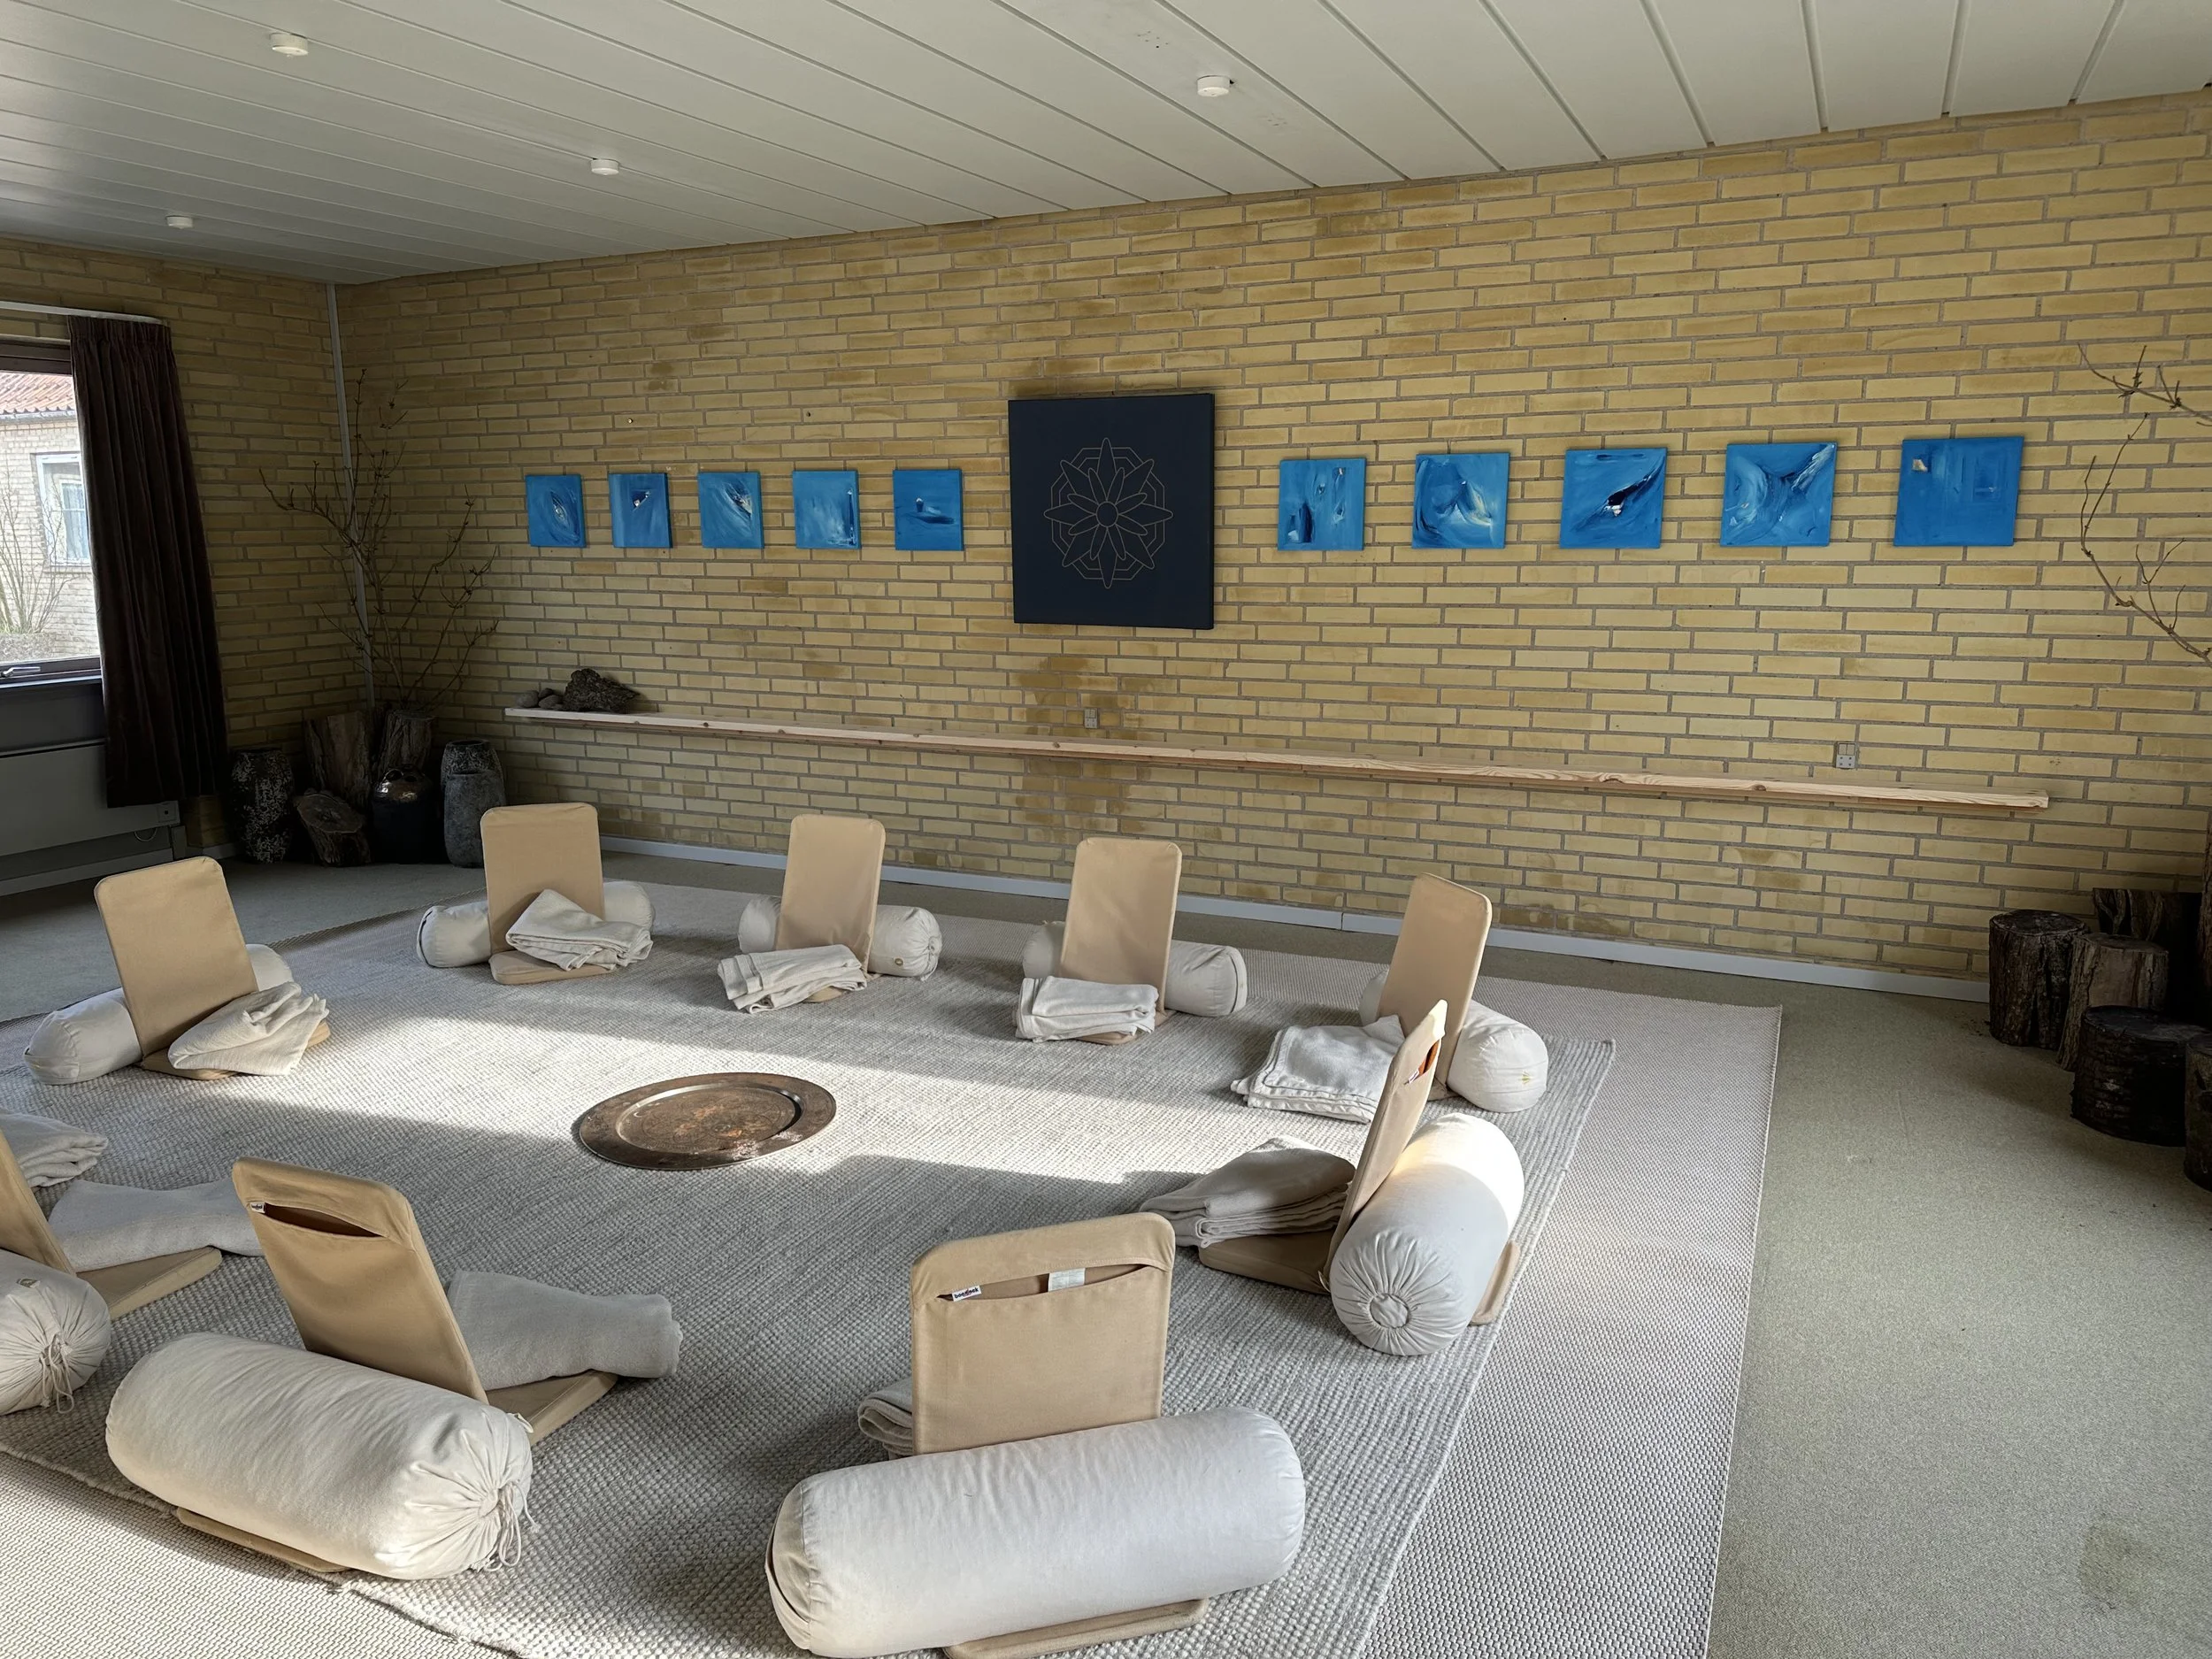
A vibrant space for creative communities
Raadhus is a striking building in the center of Tranekær that became part of the Tranekaer Center in 2025. The old town hall has stood empty since the municipal merger on Langeland around 2007, when three municipalities were consolidated.
The many years of disuse have taken their toll. The property has been the site of break-ins and vandalism, and the house shows signs of water damage and wear and tear from those years of neglect. We are in the process of cleaning up, making repairs, and taking care of the house step by step—with respect for its history and potential.
The original building is considerably older and is likely more than 100 years old. Around 1967, the building was renovated and adapted to serve as a town hall.
Originally, the site served as a school; later, it became the town hall; and over time, an annex was added that had previously housed the town’s post office. Together, the buildings cover approximately 2,500 m² and feature large, simple, square rooms that provide space for many different types of activities.
The Vision for Raadhus
Our goal is to bring warmth, care, and new life to the old town hall. To let the building flourish once again and realize the potential that has lain dormant for many years.
The vision is to open Raadhus as a creative haven for projects seeking space, tranquility, and a sense of community. A place where ideas can grow at their own pace, and where diverse creative communities can come together under one roof.
The town hall is intended to be used for, for example:
Workshops for painting, ceramics, sculpture, jewelry making, and related disciplines
Shared studios and workspaces
Yoga Studios and Exercise Rooms
Treatment rooms for, for example, body therapists as well as holistic and alternative practitioners
Gatherings and Community-Based Projects
Residencies for Artists and Artisans: Work and Immersion
Workspaces for shared use and focused work
From a financial standpoint, the intention is for the building to be self-sustaining and to cover ongoing operations and maintenance. Investments are deliberately kept to a minimum so that the space can remain open, flexible, and accessible to a wide range of initiatives.
Raadhus is designed to be a more accessible and budget-friendly place to stay in Tranekær. The vision is to offer affordable spaces for communities, projects, and stays that prioritize time, space, and process over comfort and luxury. In this context, Sukkerfabrikken serves as the more comfort- and luxury-oriented alternative at Tranekær Center. The two locations complement each other and make it possible to choose a setting based on needs, budget, and purpose.
Here's How to Use Raadhus
The City Hall is designed to be a flexible building that can accommodate many different types of use—either on its own or in conjunction with other activities at the Tranekaer Center.
For example, these could be:
Seasonal stays and shorter work and immersion stays
Longer-term community programs and collective workshop environments
Temporary gatherings or periods of intensive work
Retreats, workshops, and courses in your own setting
Permanent treatment rooms
related activities in connection with major events at Sukkerfabrikken
The use of the house is shaped through dialogue and adapted to the projects and communities that make use of the space.
A house in the heart of the village and close to nature
Raadhus is centrally located in Tranekær on Langeland, in a unique spot set slightly back between the village and the countryside. On one side is the castle avenue, which leads down to Tranekær Castle—a 10-minute walk away. On the other side lies the area featuring the Øhavsstien trail and the wild horses. From the house, it’s about a 30-minute walk to the beach via Åsøvej.
Its location makes Raadhus well-suited both as a standalone gathering place and as an extension of the activities at Sukkerfabrikken when larger events, festivals, and courses take place.
The address is: Slotsgade 22, 5953 Tranekær
Local Interaction
Raadhus is part of Tranekær as a vibrant town. The building is used with respect for the surroundings, the neighbors, and local life.
At the same time, there is an opportunity for projects to open up to the city—through exhibitions, a café, events, or other forms of engagement with the local community, when it makes sense to do so.
Raadhus as part of the Tranekaer Center
Raadhus is part of the Tranekaer Center and serves as a more everyday, community-based complement to Sukkerfabrikken.
While Sukkerfabrikken serves as a venue for major gatherings, festivals, and events, Rådhuset offers space for longer-term processes, daily activities, and ongoing community life. The two venues can be used separately or in combination, depending on needs and scale.
Co-created interior design
The design of Raadhus is conceived as a dynamic, collaborative process. Projects and communities that use the space are welcome to leave their mark through creative decorations such as murals, installations, and other site-specific contributions.
In this way, the interior design becomes part of the practice and an extension of the projects that unfold here. The town hall is built up over time by those who use the building—layer by layer—and bears the marks of the communities and processes that have been part of the place.
Tempo and Rhythm
Raadhus thrives on deep focus and continuity. It is a place where processes are allowed to take time, and where a slow pace often yields the most sustainable results.
The house is particularly well-suited for projects that require a calm environment in which to develop, rather than rapid changes or high-volume traffic.
Practical Framework
Raadhus offers a simple, functional setting for living and working.
The building already houses a number of functional facilities:
8 restrooms
1 shower
standard kitchen for self-catering
large rooms with many possible uses
There are ample parking options at the house. In front of the building is a large parking area in the courtyard, and behind the house is another spacious parking area. Overall, the complex is laid out as a three-winged courtyard, which provides a clear view, a sense of tranquility, and easy access.
The building is currently heated by an oil-fired boiler, which makes operating it in the winter more costly. For this reason, the Town Hall is initially intended primarily as a venue for creative summer projects, as it is easy to put the building to use during the warmer months.
It is also possible to use the house in the winter by turning on the heat as needed.
In the long term, the vision is to establish a larger air-to-water heating system that can provide a more sustainable, year-round solution.
Interior Design Plans for 2026
In 2026, there are plans to gradually renovate the house to accommodate both extended stays and daily use:
goldsmith's workshop with 13 workstations
9 rooms on the ground floor
6–7 rooms on the first floor
First-floor kitchen with dining tables and a lounge area
Several of the rooms are spacious and can also serve as workshop spaces or shared workspaces, depending on the needs and nature of the projects.
Who is this house for?
Raadhus is for entrepreneurs, artists, educators, and communities who are looking for a place to work, live, create, and come together over the long term.
This is for projects that thrive in an open environment and want to be part of a vibrant space in the heart of the city. For initiatives that want to contribute with activity, presence, and community—and that see value in sharing the space with others.
Raadhus is particularly well-suited for collaborative projects, shared workshops, creative co-working spaces, as well as retreats, workshops, courses, and smaller festival-style events that blend work, learning, life, and community.
Values in Practice
Raadhus is based on a simple approach to community and use:
community over ownership
process rather than final results
responsible and respectful use of the site
consideration for each other's work, schedules, and needs
The house works best when it is used thoughtfully and through dialogue.
Form of Collaboration
The use of Raadhus is based on dialogue. Agreements are tailored to each individual case and take into account both the project’s needs and the venue’s guidelines.
Contributions can take various forms—financial, practical, or community-based—and are agreed upon on a case-by-case basis. The Town Hall is intended to be a collaborative effort rather than a traditional rental arrangement.
What Raadhus Is
Raadhus is an open workspace and community center for creative processes, rather than a traditional conference or event venue.
It is a building where the setting fosters deep concentration, presence, and slow processes, and where its character is shaped by those who use the space. Raadhus is conceived as a place for work, practice, and community—not as a fixed framework, but as a building in constant evolution.
Here, there is room to create, experiment, and build something over time, both individually and collectively. What emerges at Raadhus grows through use, relationships, and responsible co-creation.
A Look Ahead
In the long term, Raadhus could house facilities such as a café, a gallery, open workshops, or other public spaces. Its direction is continually shaped by the people and projects that get involved with the space.
We are also open to the possibility that one or more entities may wish to operate:
gallery for art and crafts
a store featuring local and curated crafts
a café that serves as a gathering place for both the center's users and the community
These functions could be combined or divided into two or three separate projects, depending on their nature, energy, and level of collaboration.
Targeted invitation
We are particularly interested in hearing from:
workshop communities and collective studios
Residencies for artists and artisans to work and immerse themselves in their craft
projects with a social, cultural, or community-based focus
communities that want to work with a long-term perspective and a local focus
individuals or groups who might be interested in running a gallery, a shop selling arts and crafts, and/or a café in the building
If you can envision your project taking shape within the Raadhus framework, we’d love to hear from you.
Invitation to a Dialogue
Raadhus evolves alongside the people and projects that make use of the building. Its interior design, use, and possibilities are continuously shaped in collaboration with those who are part of the building.
If you have an idea, a community, or an initiative that might resonate here, please feel free to contact us using the form below and start a conversation about the possibilities.
City Hall is a building that is ready to be put to use.
Prices and Terms
Get an overview of prices, shared expenses, and the practical details of being part of Rådhuset.
Guidelines for Using the House
Raadhus is a shared space shaped by those who use it.
To support a pleasant daily life and a well-functioning community, we have put together some simple guidelines for using the building.
The guidelines describe how we work together to take care of the space, share the facilities, and create an environment where work, focus, and collaboration can thrive.