The Premises
Tranekaer Center's main building is located in the old Sugar Factory from 1804 and has a ground floor area of approximately 1,000 m2.
The grounds surrounding Sukkerfabrikken cover approximately 4,500 m², and feature a private lake. The lake can be used for both classes and concerts when the weather permits. The grounds extend directly into the forest, which is also ideal for use.
When you hire the centre, you gain access to all these indoor premises.

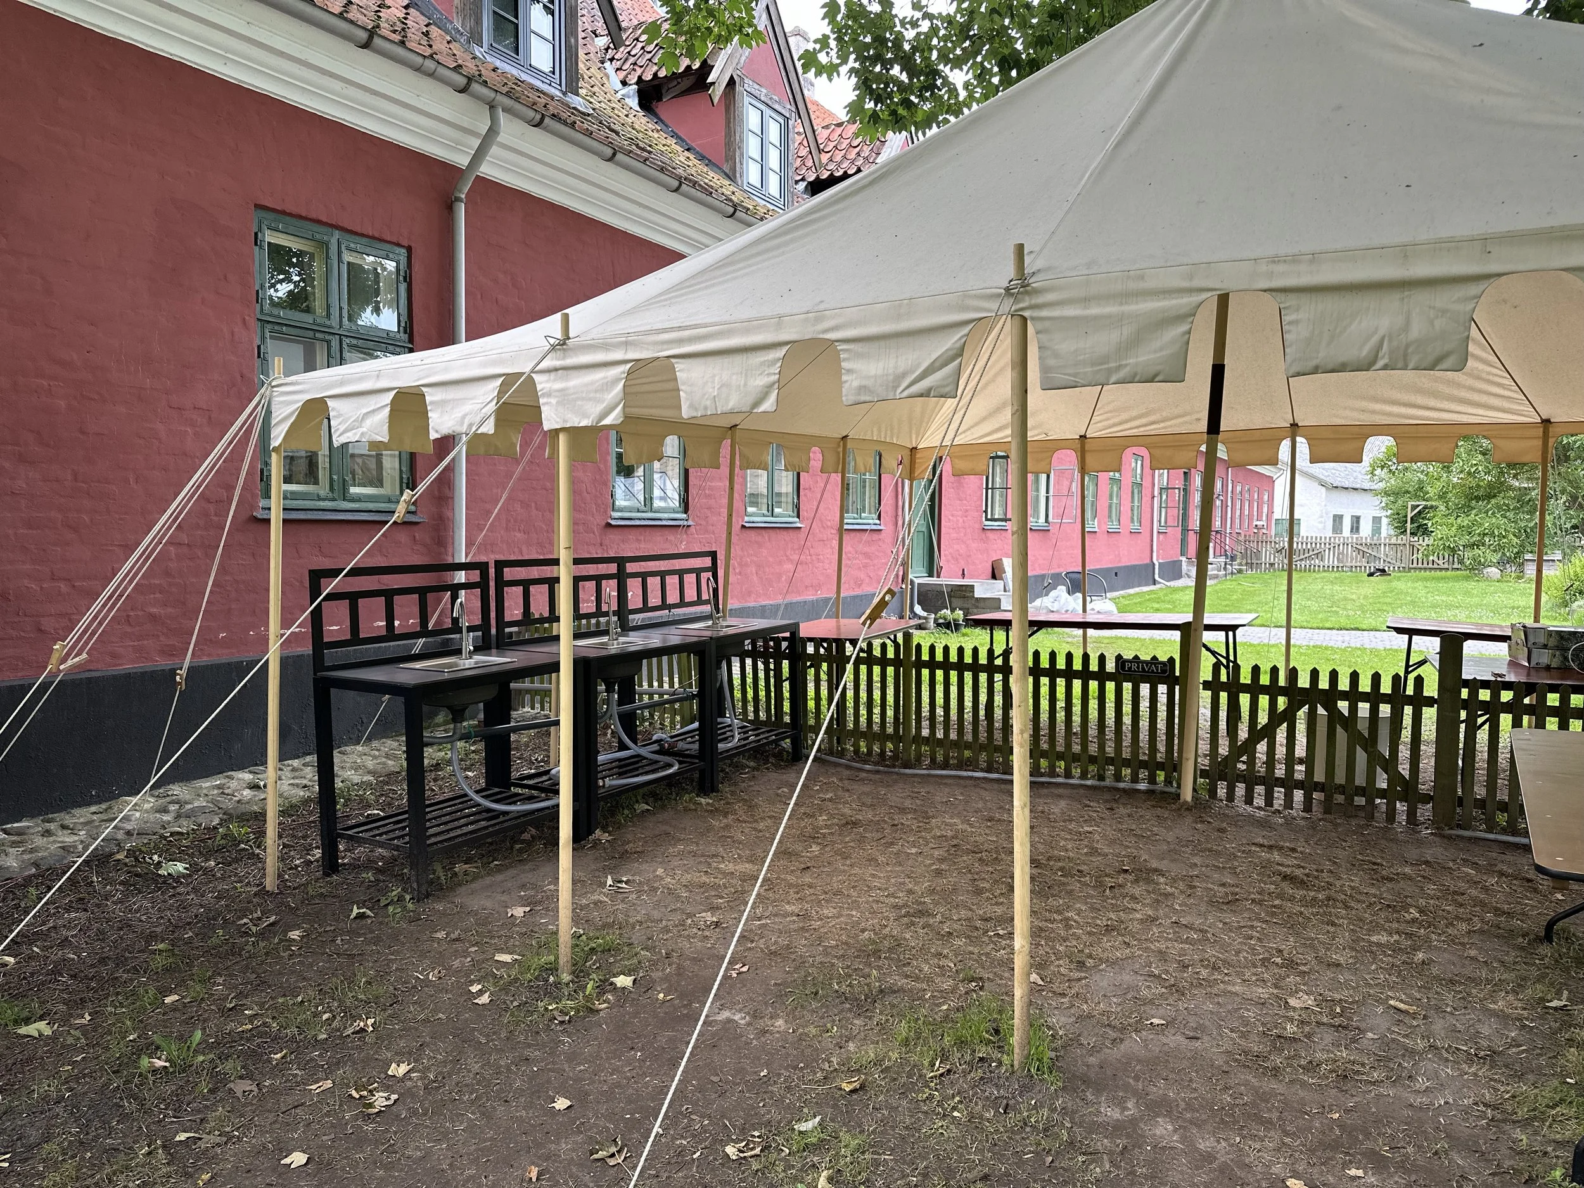
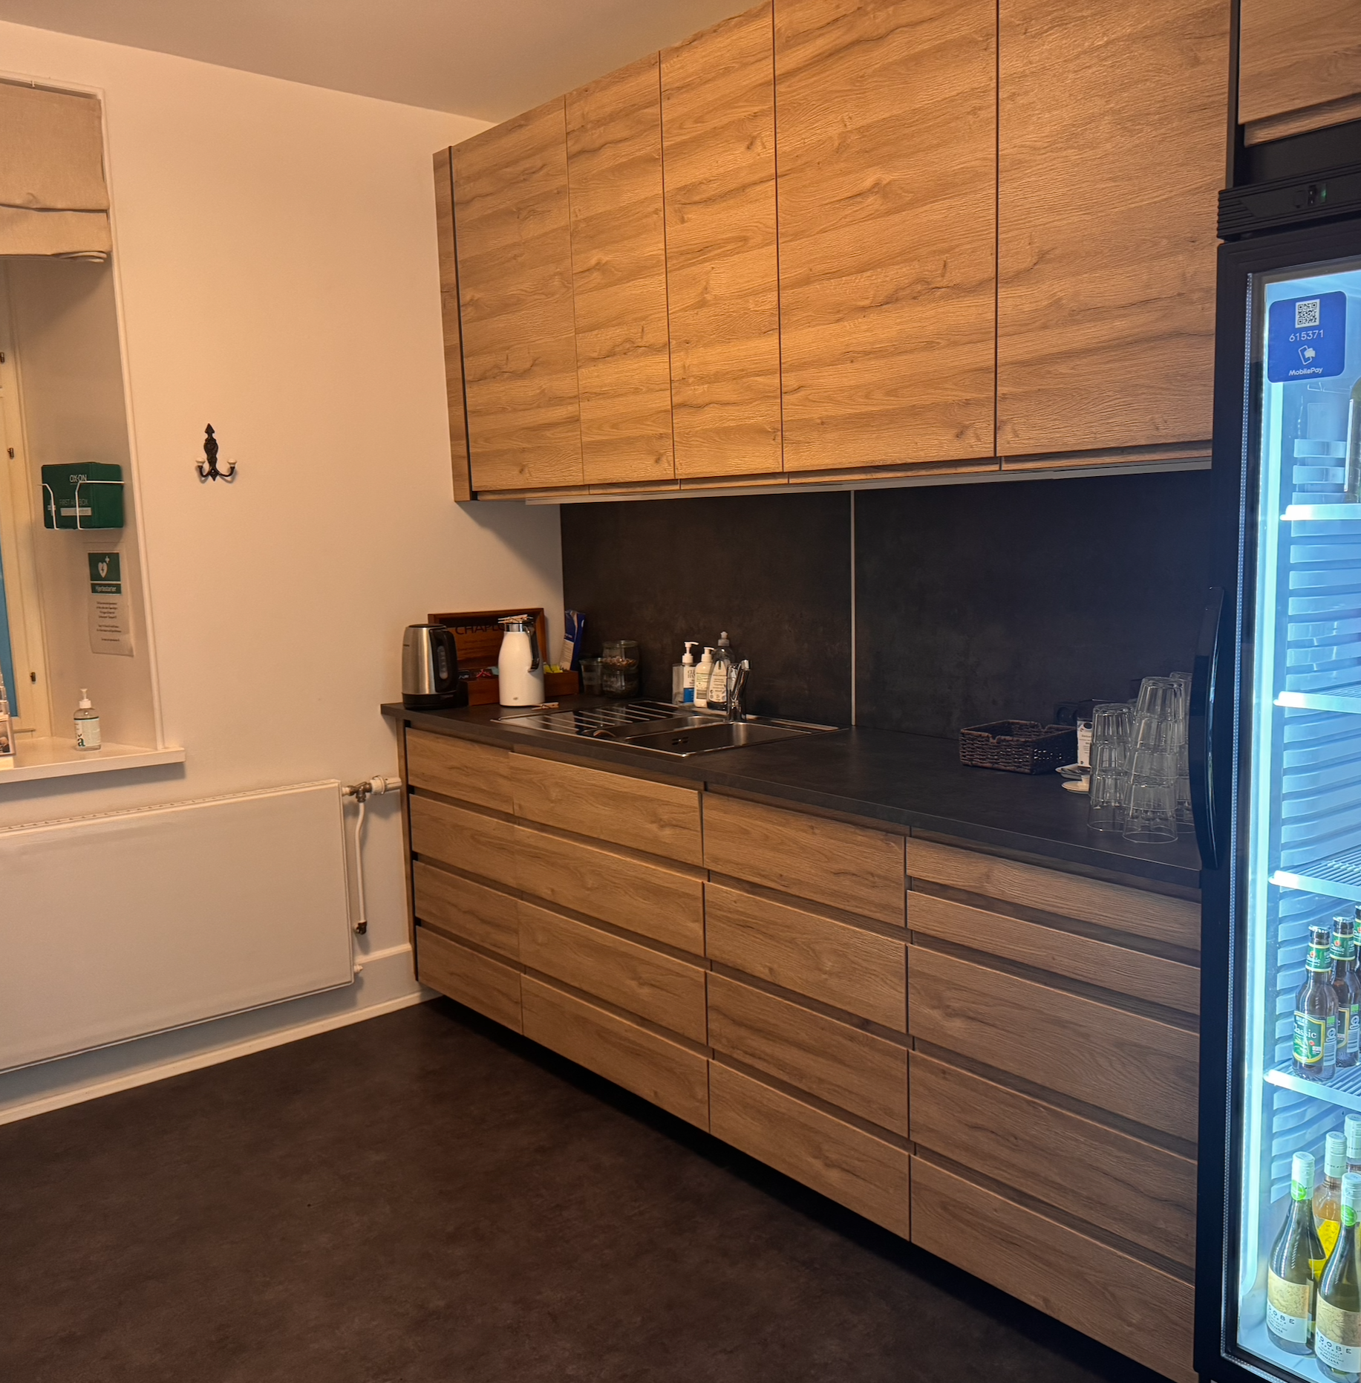
Access to the tents in the garden and the kitchen can be added.
(See more about the facilities such as sound system, whiteboard, projector, etc. here)

In addition to Sukkerfabrikken , there are several surrounding buildings—with additional beds, living rooms, kitchens, and gardens—that can also be rented for use in connection with larger retreats and festivals.
Furthermore, Tranekær Town Hall is also part of the centre.
It is ideal for budget-friendly stays.
Read more here
The Diamond Hall

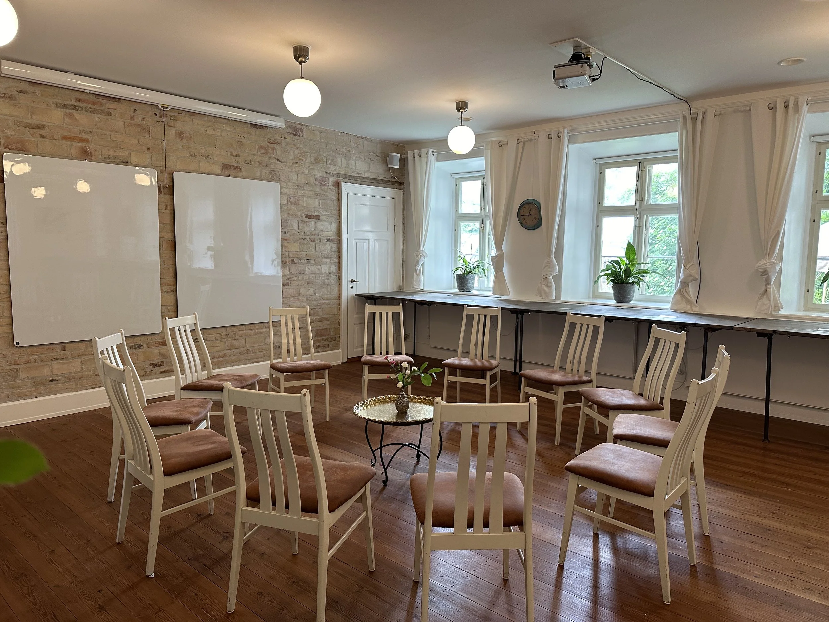
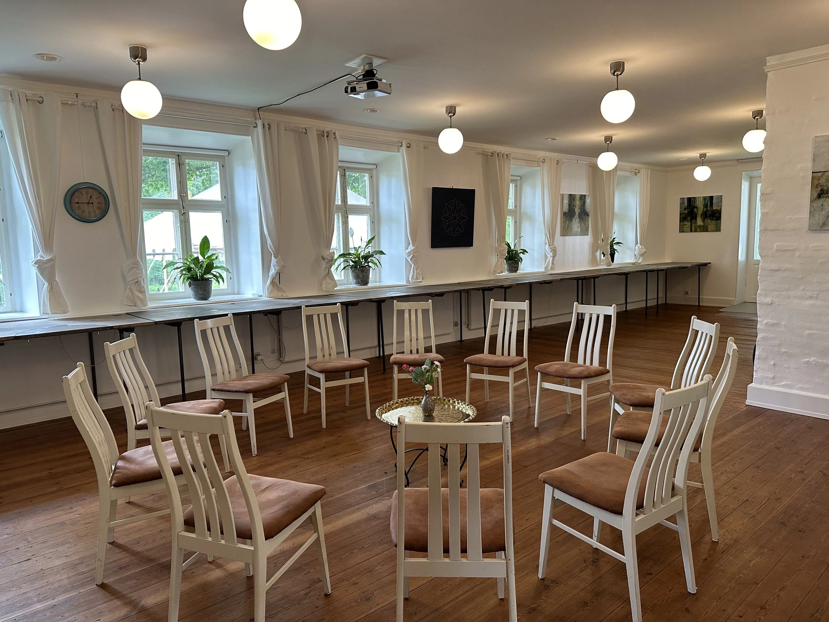
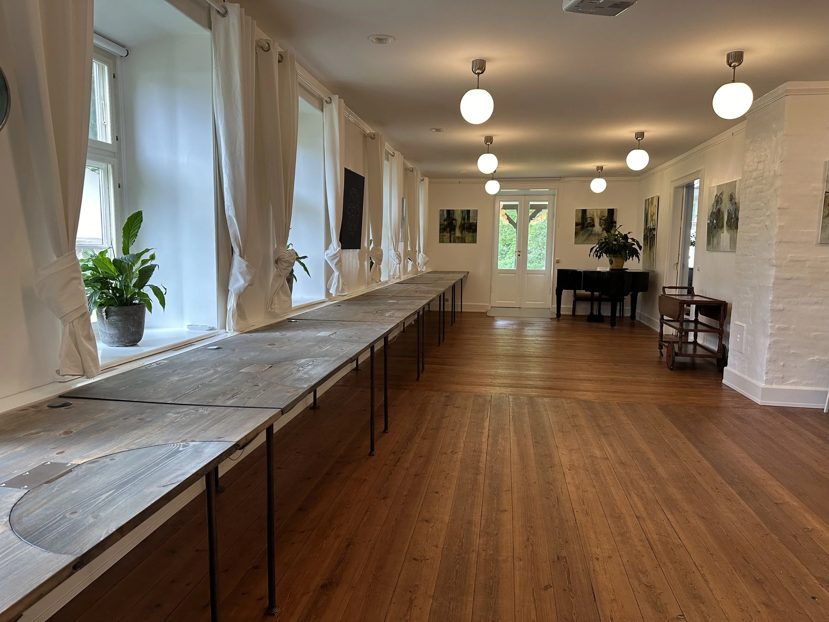
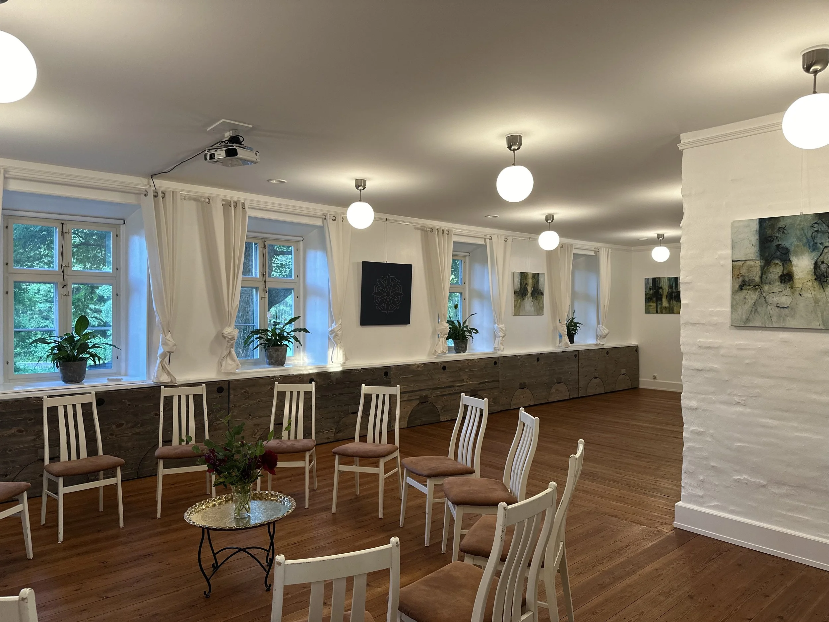
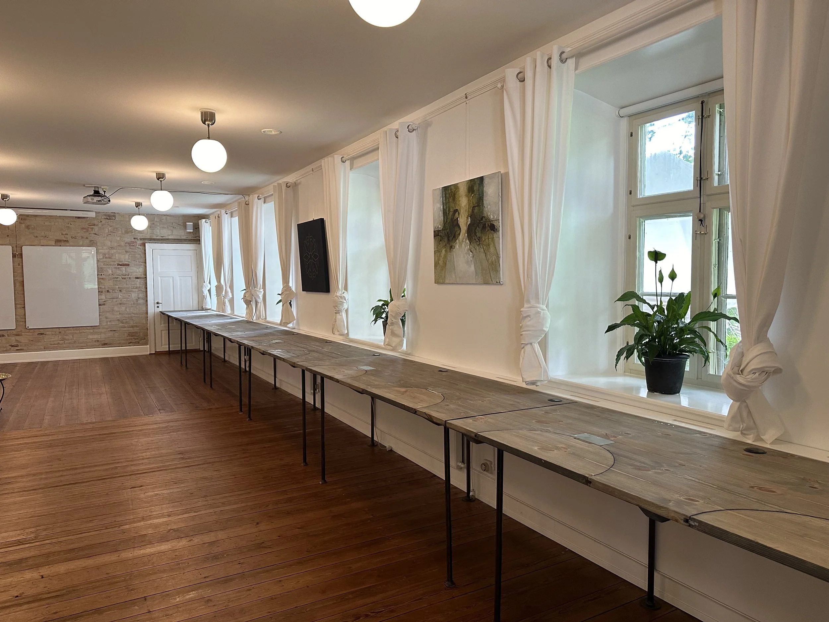
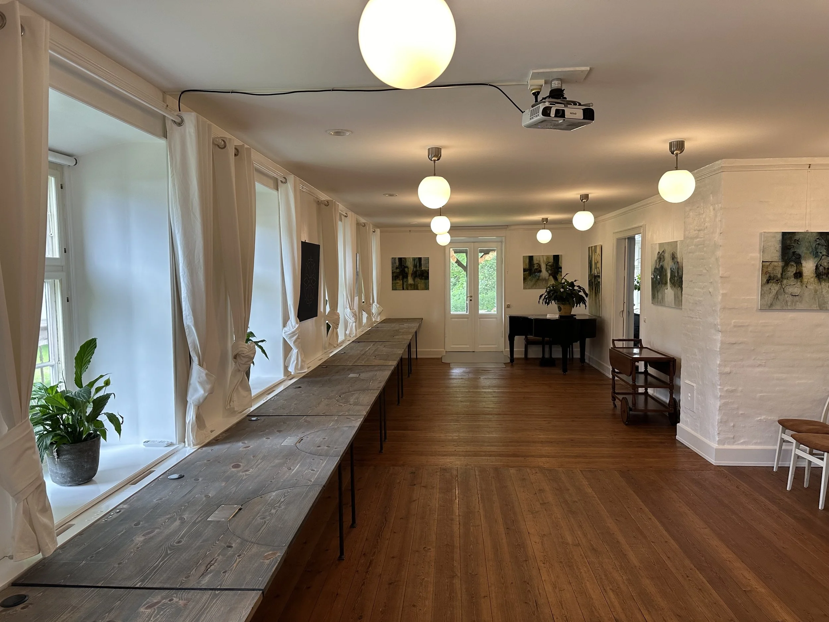
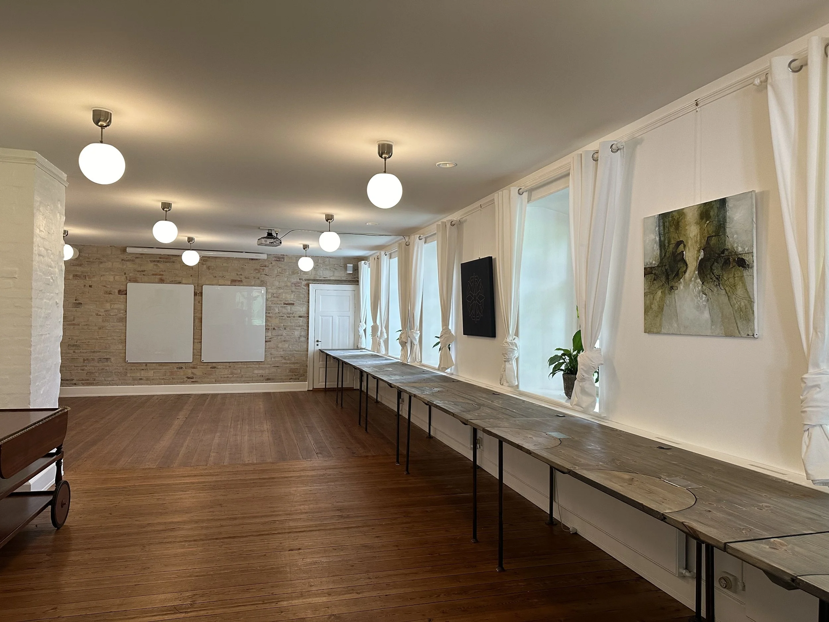
The charming living room on the ground floor at Sukkerfabrikken measures 56 m2.
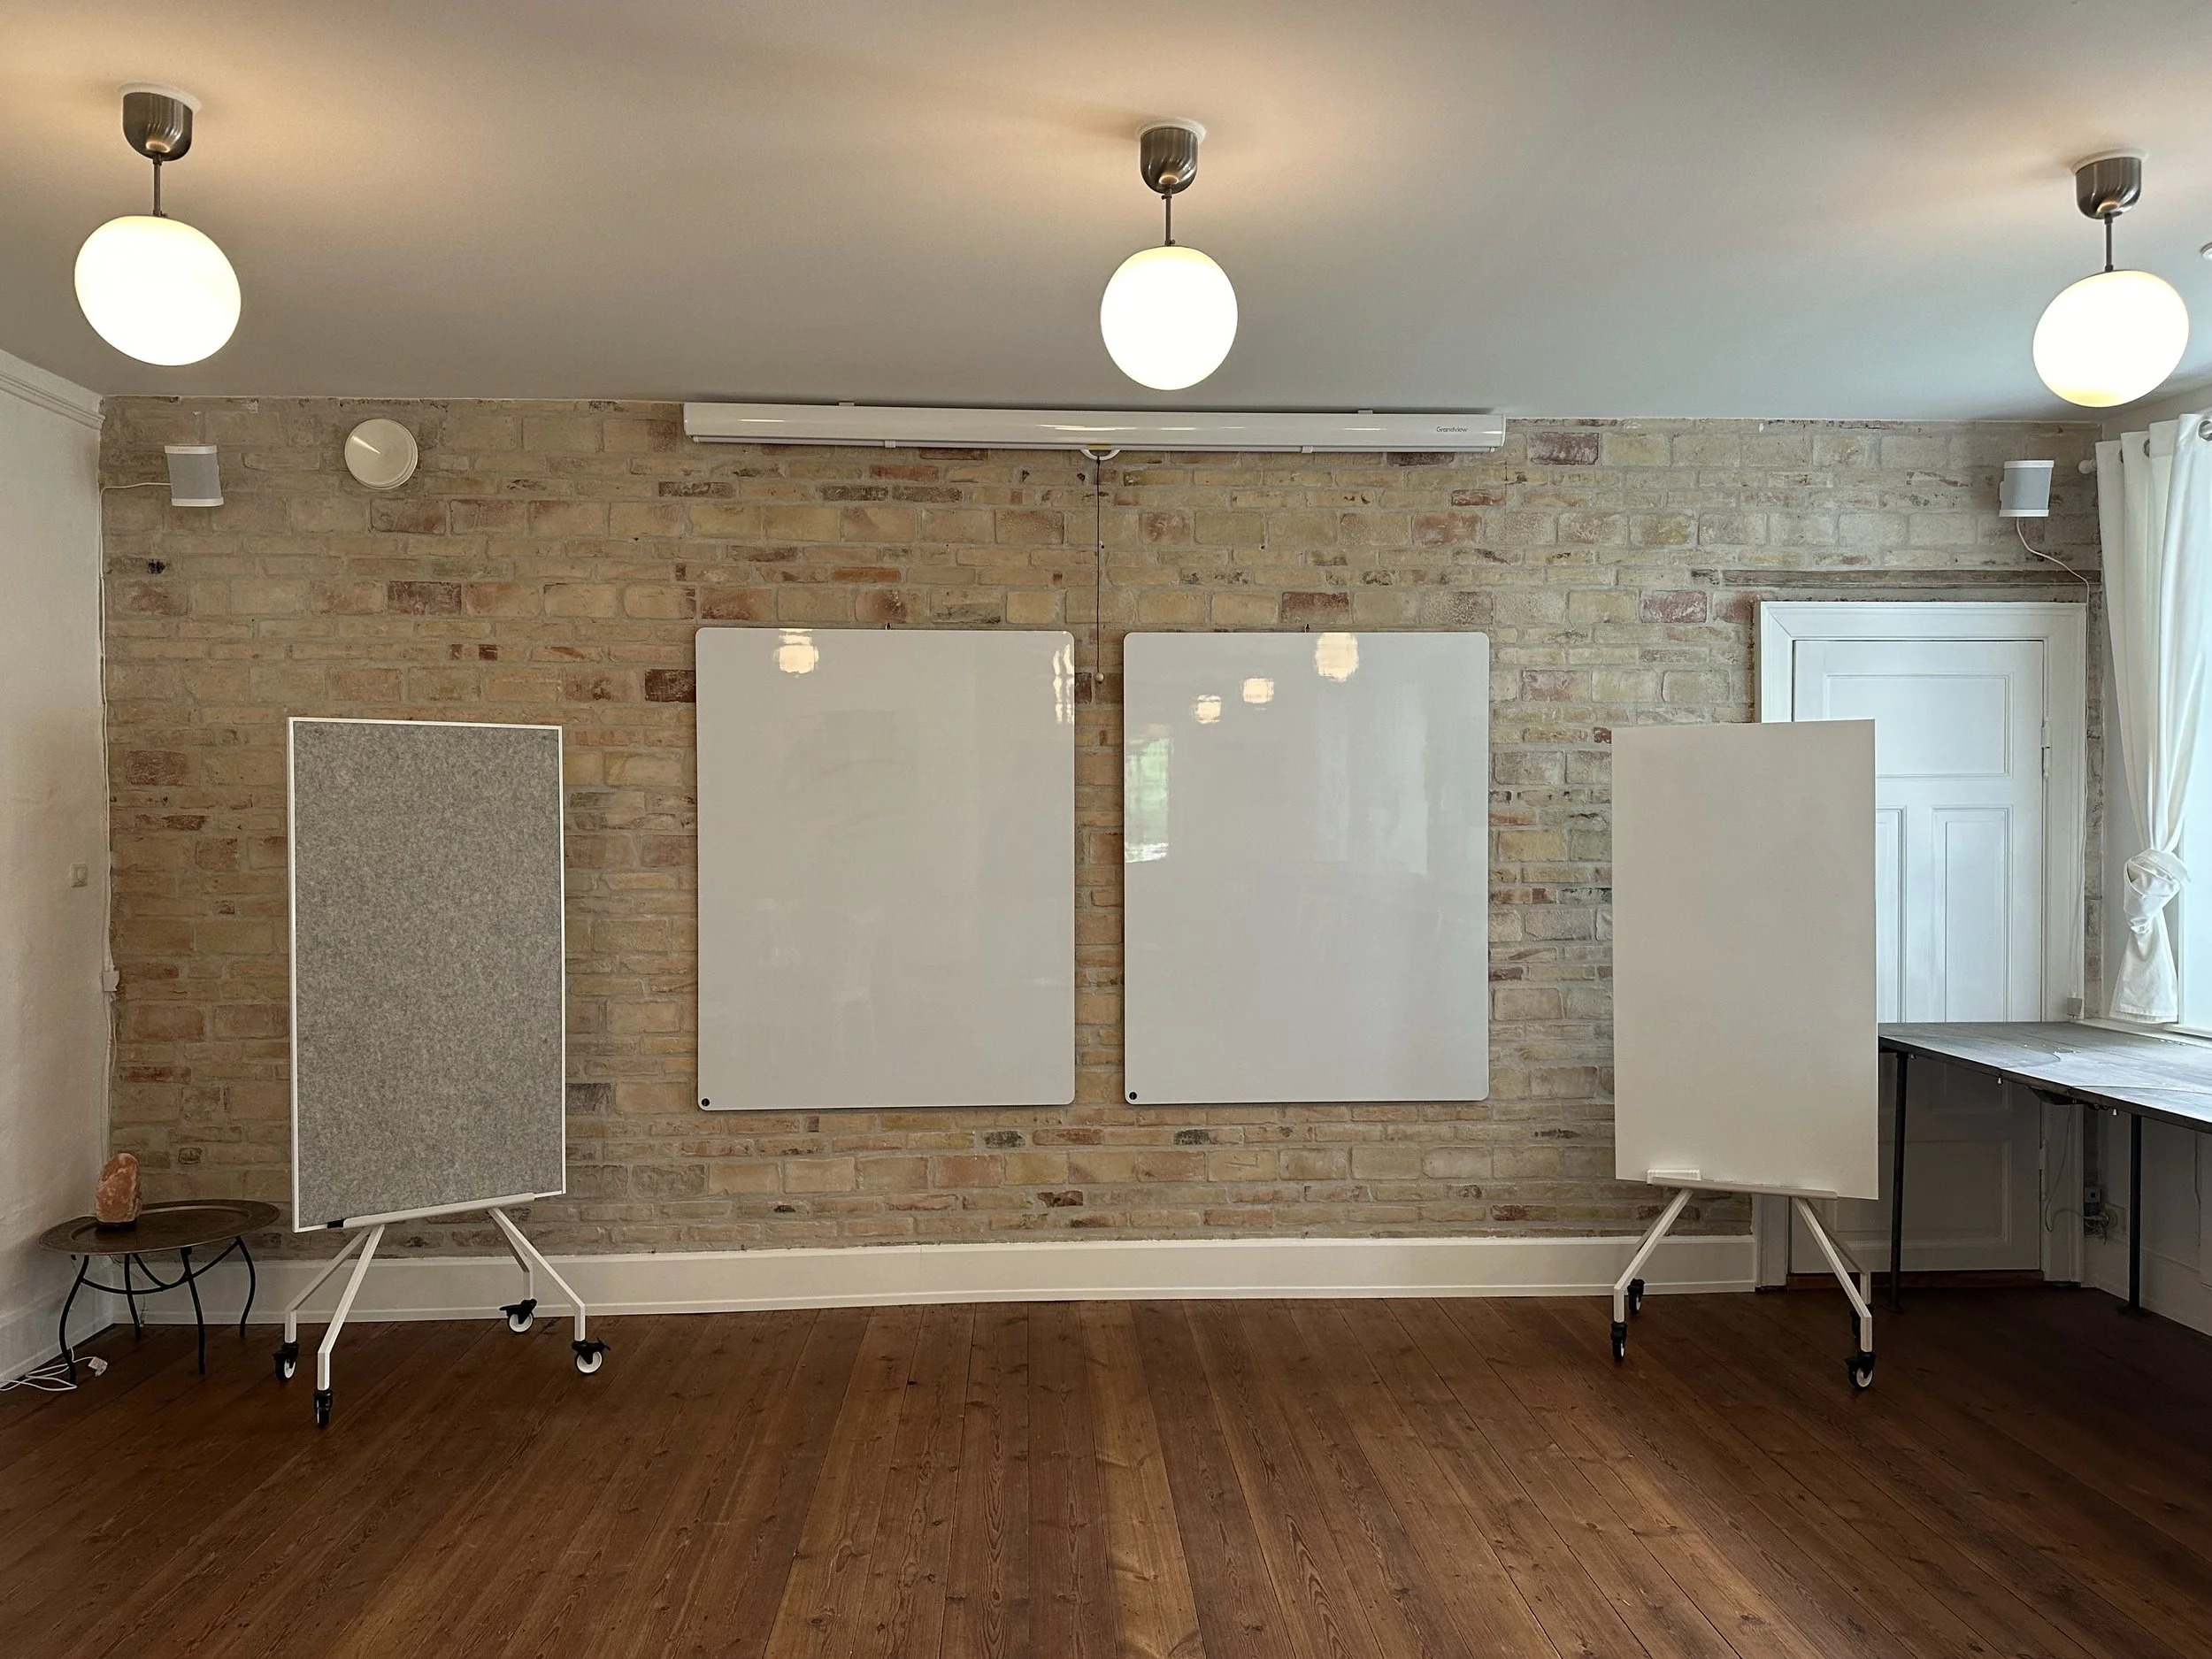
The exposed brick walls and old wooden floors preserve the house’s historic charm. At the same time, the room is practical and versatile.
Our hall can be tailored to your needs, whether you require whiteboards, a projector, tables, chairs, a dance floor, a sound system, yoga equipment, or other facilities. Here, you get the best of both worlds – an inspiring atmosphere and functionality adapted to your wishes.
Additionally, integrated folding tables are built into the walls and can be extended as needed.
For yoga classes, approximately 16 mats can be accommodated. For a concert or theatre event, there can be up to 60 chairs, and for a standing event, up to 120 people.
See more about the hall's facilities here


The Pillar Hall
A large, beautiful room of 200 m2.
The room is not insulated and is therefore primarily used from May to September inclusive.
The Dining Hall
The Sugar Factory's charming dining hall is 30 m2.
It can accommodate 30 people. Additionally, there is a dining table in the lounge with space for 8 people.
For larger groups, the teaching hall downstairs can be converted into a dining room.
Ladegaard, Taffeldækkerhuset, and Musikanterhuset also have various dining rooms that can be used for larger events when these buildings are in use.



The Rooms
The main building, Sukkerfabrikken , has 23 beds.
Within walking distance, we have up to 100 beds.
The 23 beds at Sukkerfabrikken
are divided among 3 single rooms and 10 double rooms.
The living room in the facilitator's section can also be converted into a 6-person dormitory.
By spreading the large, thick mattresses that form the sofa group onto the floor.
Additionally, some rooms have space for 1-2 extra mattresses on the floor.
Two of the single rooms are in a separate section with their own bathroom/toilet/living room, often used by facilitators during retreats here.
Around the courtyard, there are several other buildings that we can rent for events. Here, we have up to 30 additional beds, distributed across single rooms, double rooms, and rooms for 3-5 people.
Furthermore, we collaborate with several other rental houses around the village, which can also be booked. This means there are up to 100 beds in total within walking distance.
Furthermore, we can set up tent areas in the surrounding gardens.
The photos below show one of the rooms at Sukkerfabrikken.


Showers & Toilets
At Sukkerfabrikken , restrooms and shower facilities are located in the hallways near the rooms:
7 toilets with showers.
1 accessible toilet with shower
1 toilet
Ladegaard, Taffeldækkerhuset, and Musikanterhuset also have various toilet and shower facilities that can be used for larger events when these buildings are in use.

The Chapiteau Tent
>Tilkøb<
We have a large, historic Chapiteau tent from Eagleroad, which blends naturally into the area.
The tent can be set up in two configurations:
A 12-sided version, covering 120 m².
An oblong version, covering 200 m².
The sides of the tent can be opened fully or partially, depending on the event and season.
The tent floor consists of rubber tiles that can withstand shoes (including high heels) and can also be used for dancing barefoot. Additionally, we have an extra soft "dance floor" which we recommend for courses involving more intense barefoot dancing.
We also have a heater for warming the tent.
As well as a stage.
See more about the tent's facilities here


The Lotus Tents
>Tilkøb<
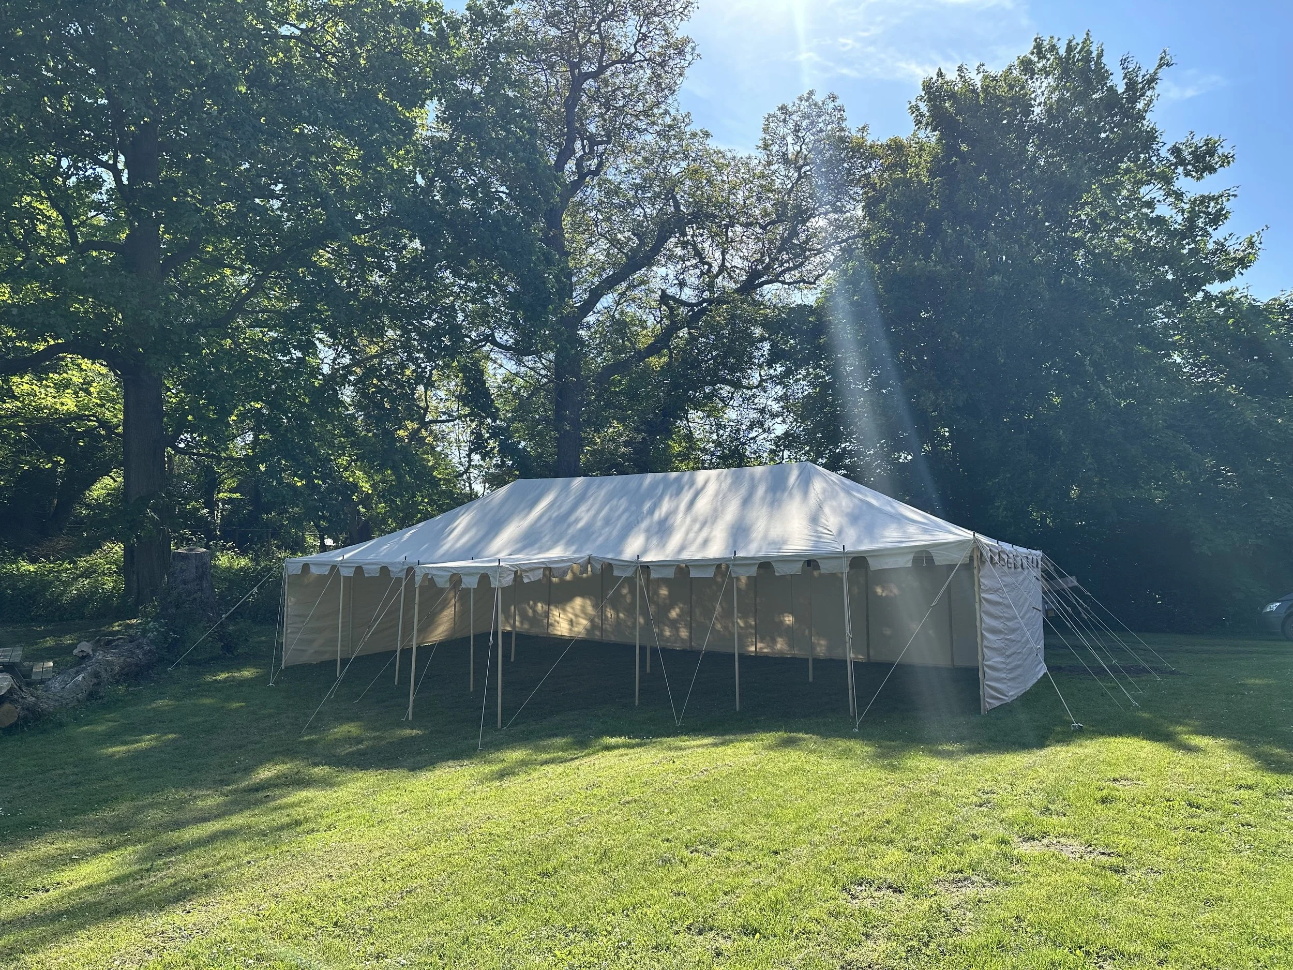
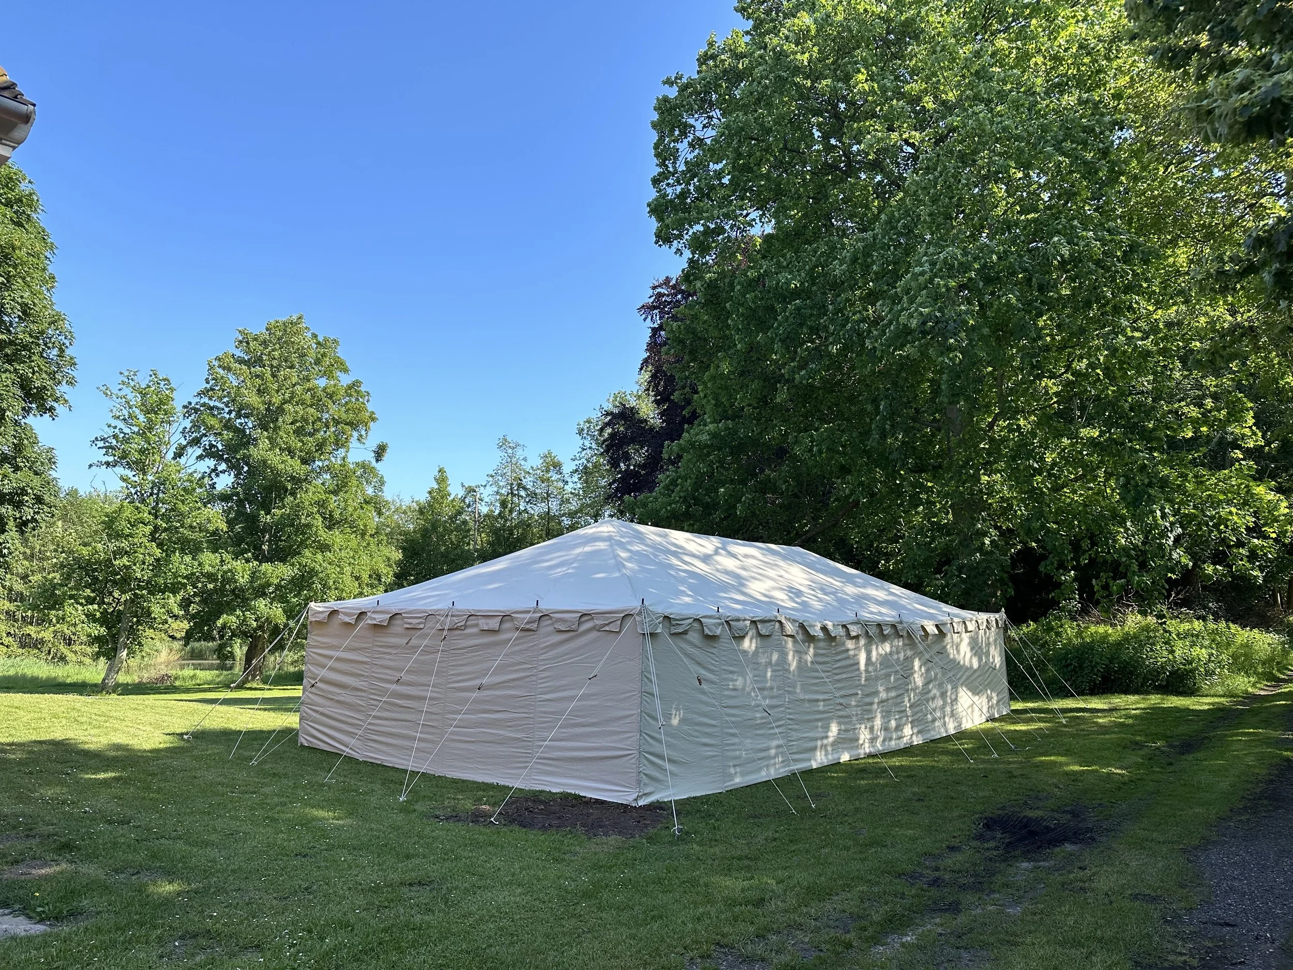
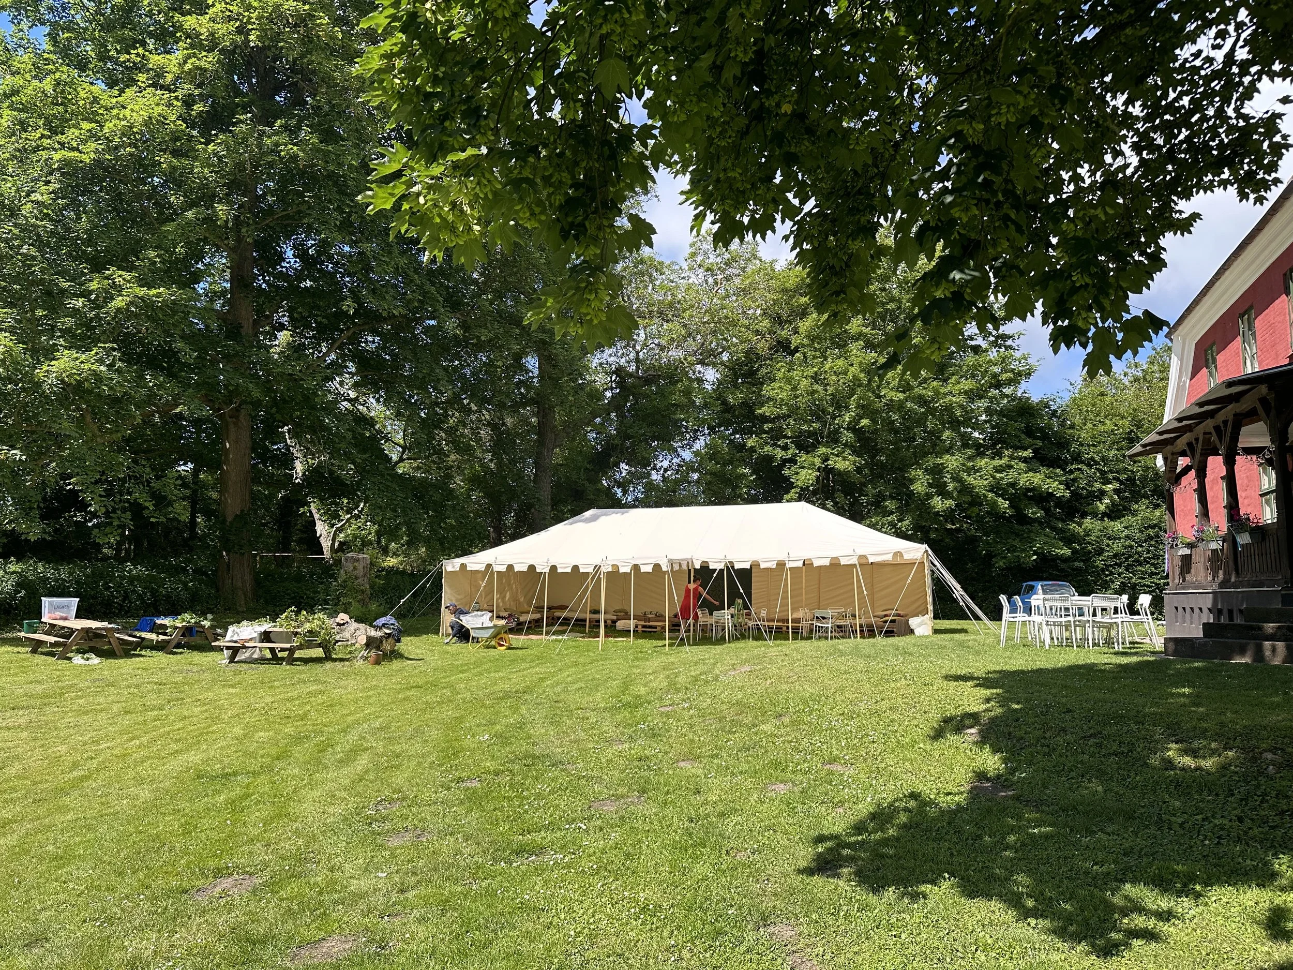
Our two bright, historic smaller tents are beautifully situated in the garden. They combine timeless beauty with modern comfort, creating a perfect setting for both relaxation and socialising.
With its white design and open, airy space, the tent is like a small sanctuary where you can enjoy the beauty of nature. It is ideal for both intimate gatherings and larger events where you wish to add a special atmosphere.
During the summer festivals, we most often use one of these as a lounge area.
The tents can be arranged as you wish; this could be with chairs and tables for seating, creating lounge furniture that invites relaxation and socialising, or whatever suits the event.
Each tent is 72 square metres. The twelve-metre long roof is supported by three poles and is two metres high at the sides, providing both ample floor space and height.
A) One tent has 4 side walls, which can be removed individually.
B) The other tent is open without side walls.
Practical information:
Material: 100% cotton (320g/m²)
Dimensions (length/width): 6 x 12 metres
Entrance height: 1.90 metres
Centre height: 3.50 metres
Side height: 2.00 metres
85 x 55 x 47 cm (52 kg)
85 x 55 x 20 cm (39 kg)
Impregnated against water, mould and rot
The Canopy Tent
>Tilkøb<
Our robust canopy tent combines authentic medieval aesthetics with modern functionality. With its natural cotton construction and a base area of 6 x 6 metres, the tent provides excellent shelter.
With a centre height of 4 metres and high side walls, the tent creates a spacious atmosphere that can accommodate up to 20 people. The 36 square metre floor area makes it ideal for both festivals and other events, providing shade and shelter from rain.
We use the tent ourselves for food service at the summer festivals.